
Project: Alba
Type: Residential Highrise
Location: Mississauga, Ontario
Developer: Edenshaw
Work: Concept + Naming, Creative Direction, Floorplan Development, Amenities Scoping and Development, Marketing, Interior Styling, Copywriting
Renderings: Norm Li
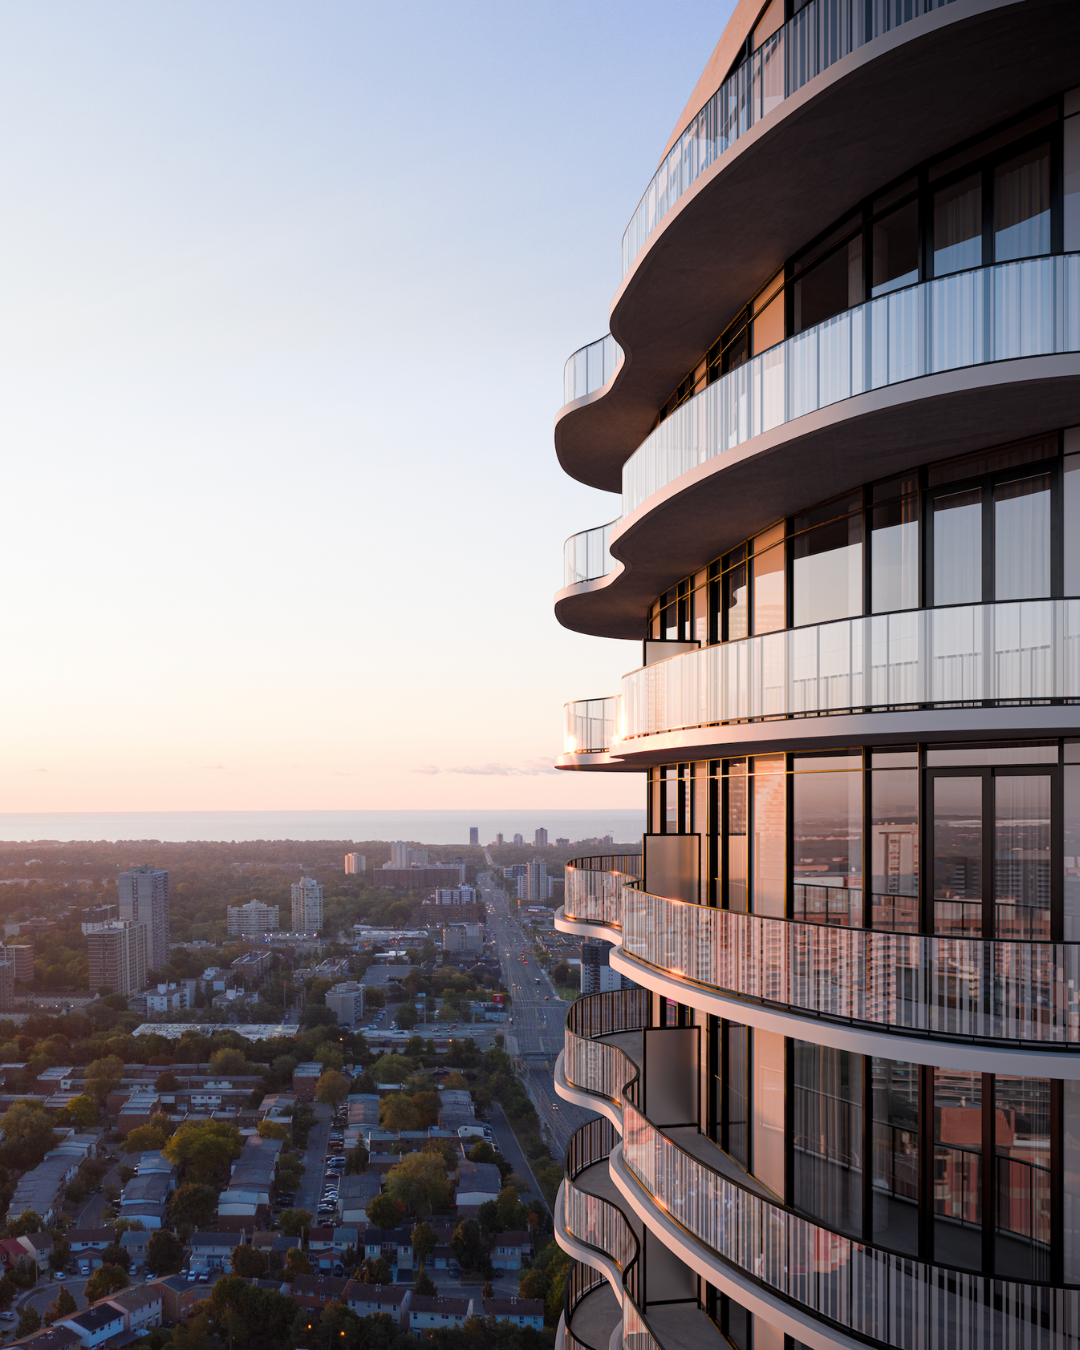
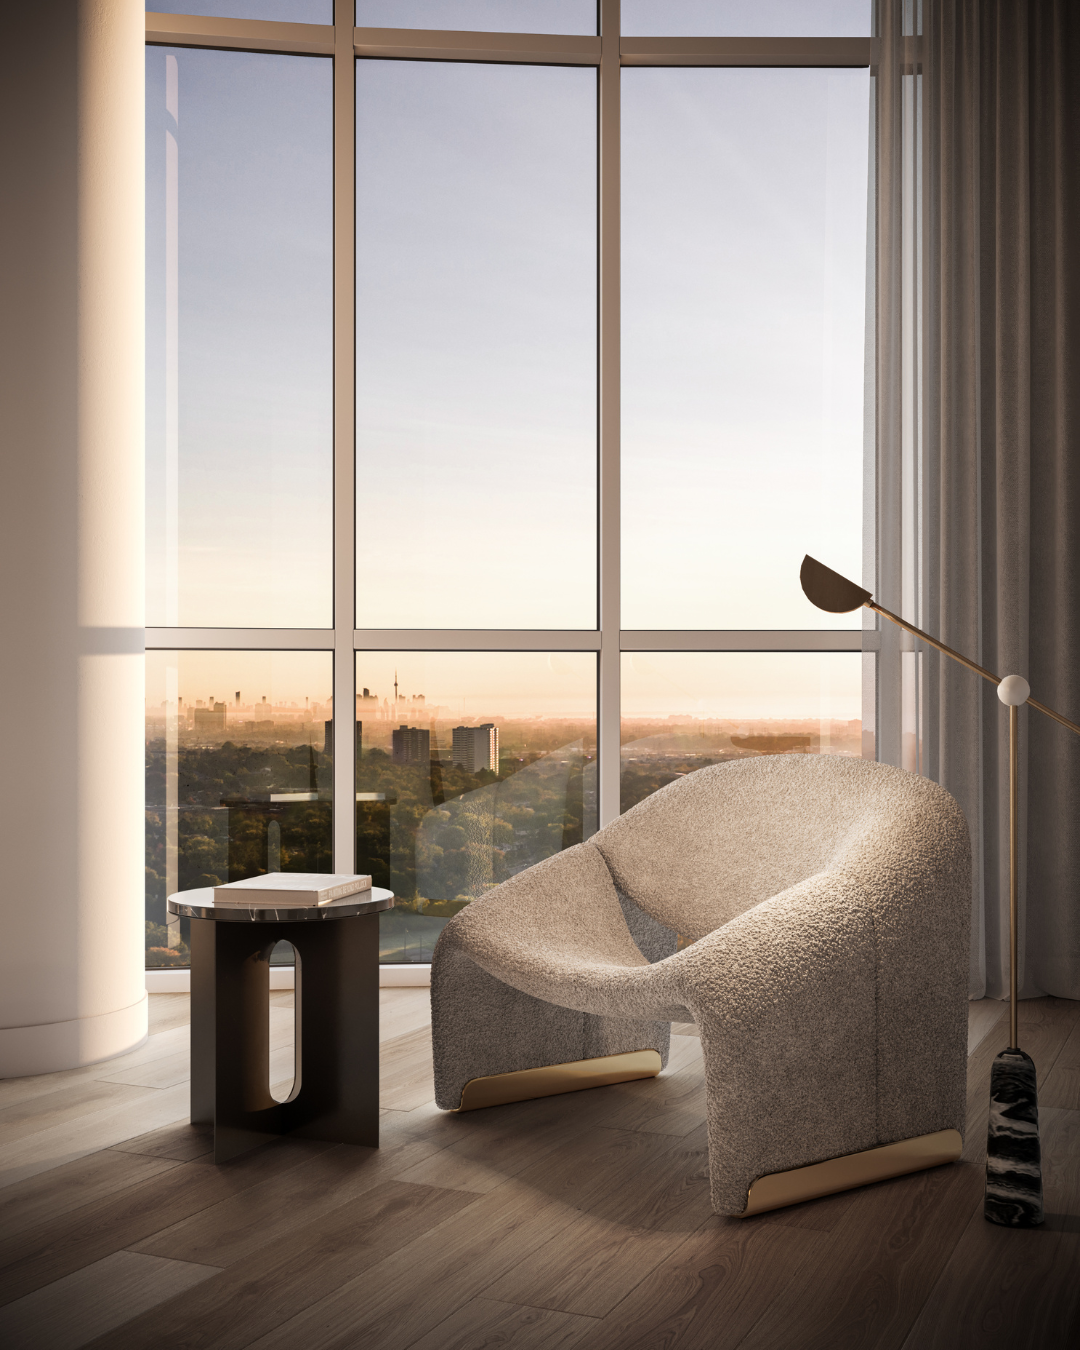
Inspired by the first light of day, Alba rises 32 storeys to capture the rarest of commodities in the urban environment — unobstructed south-eastern views. In a city where vistas are seldom this open, dawn greets residents with an ever-changing composition of light and colour, offering a serene and inspiring start to every day. Early morning drone photography captured the sunrise, creating authentic backdrops for the renderings, and inspiration for the project identity and marketing campaign.

Alba’s amenities were conceived as extensions of the home — versatile spaces that invite connection and foster community. The gym was thoughtfully scoped to include a central seating area, encouraging conversation and a sense of belonging beyond the workout. Every shared space was curated to be as adaptable as it is beautiful — a setting for quiet reflection, casual gatherings, or celebrations, all with the city skyline as a backdrop.